
July 13, 2026
Where Traditional Meets Modern | Inside a Raleigh Custom Home That Refused to Choose
How an architect, a builder, and a family with clear taste created a Raleigh luxury home that fits its neighborhood on the outside and ignores every convention on the inside.
Inside this feature: the full story of a 2023 custom home build in Raleigh where Louis Cherry Architecture and Rufty Homes collaborated to blend a traditional neighborhood exterior with a stripped-down modern interior, no trim, 200-pound doors, hidden HVAC returns, a rooftop deck nestled in the trees, and a pool surround that took real engineering to get right.
There is a particular design challenge that comes with building a modern home in a traditional neighborhood. You can ignore the context and make something that sticks out. You can defer to it and make something that disappears. Or, if you find the right architect and the right builder, you can do something more interesting than either.
That is what happened on this Raleigh lot, where a family with a clear, modern design sensibility bought into a neighborhood of traditional and prairie-style homes and hired Louis Cherry Architecture to figure out how to make it all make sense. The result, completed in 2023 with Rufty Homes as the builder, is a home that earns its place on the street and then leaves that conversation entirely the moment you step inside.
An Exterior That Belongs. An Interior That Does Not Apologize.
Louis Cherry's approach to the exterior was deliberate: take the traditional building forms of the surrounding neighborhood, simplify them, remove the decorative elements, and let the architecture do the work.
"The family has a very clean, modern design taste, but they bought a lot where the homes have more traditional and prairie-style exterior designs," Louis explains. "Our goal was to create an exterior that matched the traditional building forms of the neighborhood and give it a modern twist by removing decorations and simplifying it a bit."
The inside is a different story entirely. Louis had visited the family's New York City apartment before designing the home, and that apartment became the reference point for everything that followed. Stripped down. No superfluous elements. Clean lines as a non-negotiable.
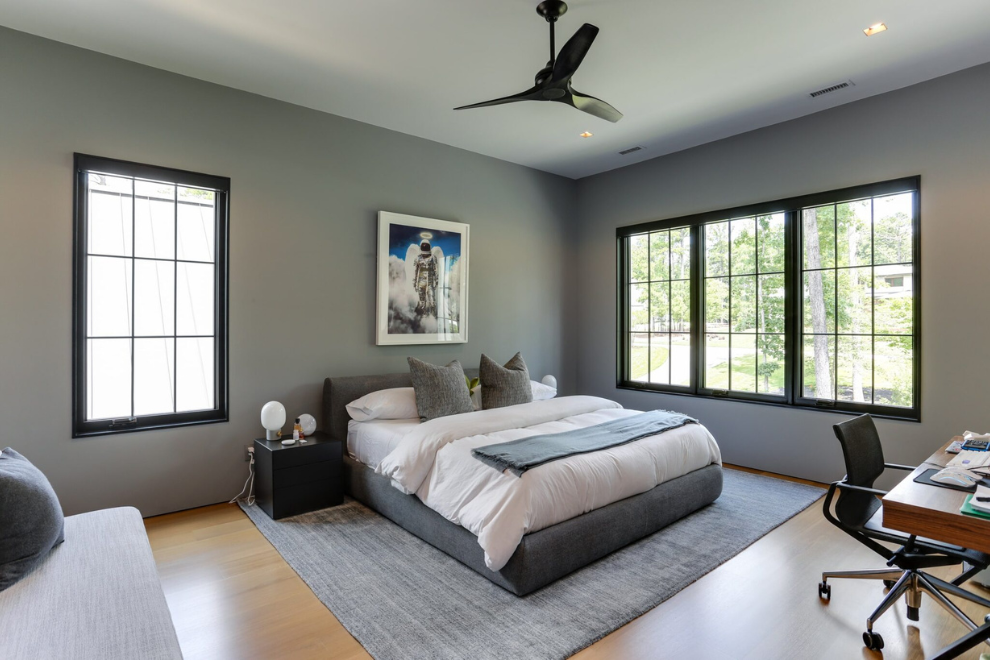
The most visible expression of that commitment: no trim. No baseboards. In a conventional build, trim covers the gaps where materials meet walls, where floors end, where doors frame out. Here, there was nothing to hide behind. Every joint, every transition, every edge had to be right.
What "No Room for Error" Actually Demands From a Builder
When you remove trim from a custom home, you are not just making a design decision. You are raising the technical bar for every trade on the job.
Rufty project manager Allen Moore understood this from the start. "Framing lumber is not a pristine material. It is a natural product, so it expands and contracts, making it even more of a challenge to maintain these clean lines." The team used Fry Reglet Drywall Profiles to create seamless transitions at every window and door frame, keeping the lines exact regardless of how the structure moved.
The doors themselves introduced their own level of complication. Where a standard interior door runs between 1 3/8 and 1 3/4 inches thick, these ran 2 1/4 inches and weighed over 200 pounds each. With no trim to mask any variance, the tolerance for misalignment was essentially zero. A door that sits even slightly off-plane hits the metal frame. The frame shows it. There is nowhere to hide.
That kind of precision is not common. It is the reason families building at this level seek out builders with a track record of working to detailed specifications rather than approximations.
Hidden Systems: HVAC, Roller Screens, and the Engineering Behind the Finish
One of the quieter achievements of a well-built modern home is everything you do not see. The mechanical systems, the structural integrations, the products that make outdoor spaces function. Here, there were several.
Rufty project manager Mike Koppen worked with Louis Cherry, a screen vendor, and a structural engineer to integrate roller screens on the exterior patio seamlessly into the ceiling plane. The goal was a product that disappeared when retracted and performed when deployed, with no visible seams or exposed hardware.
Inside, the HVAC system presented its own challenge. An open floor plan at the main level created a large volume of air to move, which meant large returns. In a conventional build, those returns get grilles. Here, Mike and Allen integrated the returns into the walnut accents in the main area, and placed others flush with the drywall. The system works. You would not know it was there.
"This is all part of the fun of what we do," Mike says. It is the kind of comment that only makes sense if you have seen how difficult the work actually is.
The Interior Details: Contrast, Warmth, and a Design Language That Holds Together
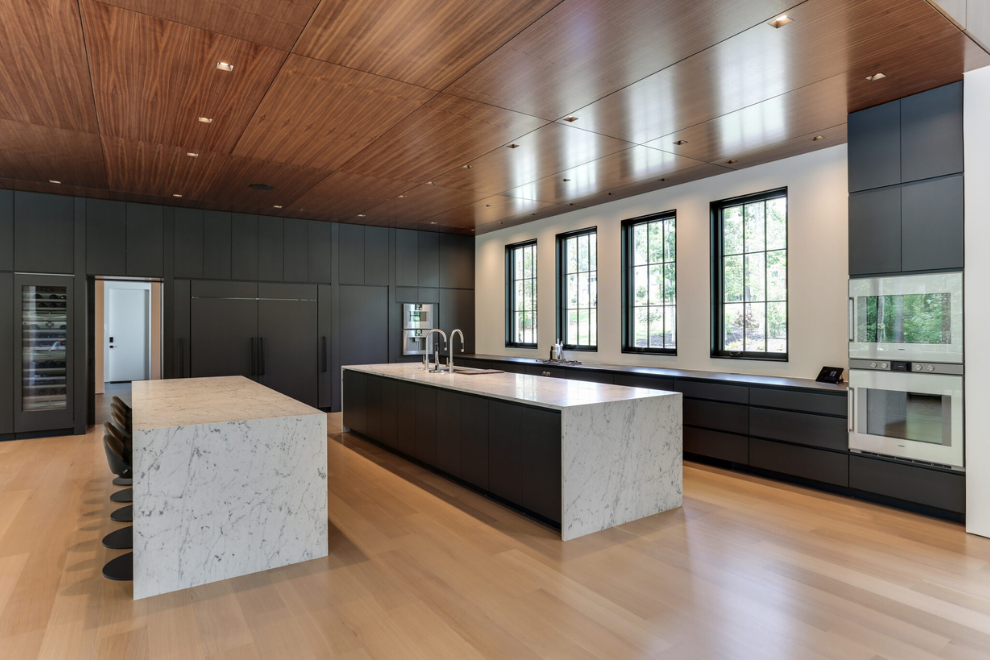
Louis Cherry's design logic for the interior came down to contrast and warmth used in deliberate proportion.
The dominant palette is white and near-black: very dark gray and jet-black interior elements against white walls. It reads as crisp, modern, and intentional. But a home that lives entirely in that register can feel cold. To prevent it, Louis introduced natural wood. White oak floors. A walnut ceiling in the kitchen. The warmth those materials add is calibrated, not accidental.
Allen credits the collaboration between Louis's design intent and the Rufty team's execution as what made the details land. "A lot of contractors can do trim work, but it takes a true craftsman to work according to the detailed specifications needed to create the design the homeowners wanted. During this project, our team created a new shaper knife so we could give the homeowner the exact trim profile they wanted."
Louis was direct about the working relationship: "One thing that stands out about Rufty Homes is that they are absolutely committed to executing the highest level of quality. They won't settle for something that's 80%. It has to be 100%."
Outdoor Living: A Pool That Required Real Math, and a Deck Nobody Planned For
The lot had slope, which meant the outdoor spaces needed a site plan before they could become the active family retreat the owners envisioned. Louis brought in landscape architect Walt Havener of Surface 678 to plan how the various outdoor areas would connect and flow.
The pool surround turned into its own puzzle. The pool ran approximately 25 feet wide, but the stone pieces for the surround came in 2-foot increments. Making those increments work evenly around a non-standard dimension required problem-solving at the field level, the kind of work that does not show up in a set of drawings but determines whether the finished product looks considered or compromised.
The rooftop deck came from a different kind of problem-solving. The third-floor game room was originally designed with a flat roof. During framing, Mike recognized an opportunity. He saw that the roofline and the surrounding tree canopy created a natural spot for an outdoor deck, and brought the idea to the owners. They moved forward with it.
The result is a private outdoor space on the third floor, elevated into the trees, with views over the rear yard and the pool. It is the kind of feature that sounds obvious in retrospect and requires someone paying close attention to find in the first place.
The Full Picture: A Home Built to Draw People In
Beyond the technical achievements, this home was designed with a specific social function in mind. The family wanted a place where friends and extended family would want to spend time. A magnet, in Louis Cherry's words.
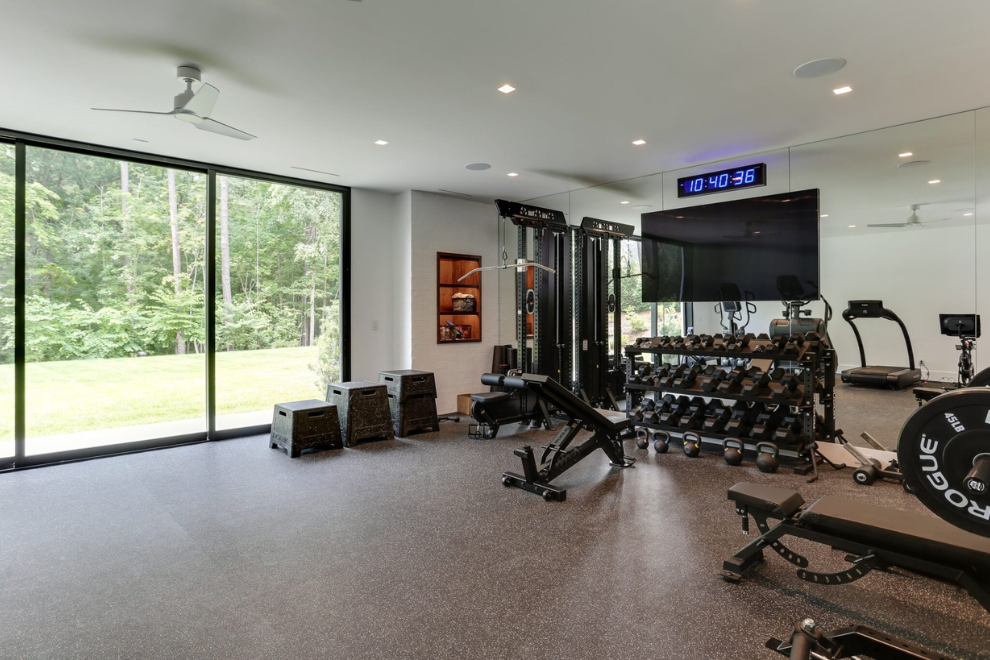
The program they built toward: a state-of-the-art gym, a home theater, a golf simulator, a sports field, a basketball court, a swimming pool with a diving board, and a game room that opens to the tree-deck. The modern interior keeps all of it feeling cohesive rather than assembled.
Louis described the outcome simply: "It was a joy to be able to create these areas, encompassed in a modern design, so that their home can become a magnet for all their friends and family to spend time together."
Why It Matters
The Triangle's custom home market has matured considerably. Families moving to Raleigh from major design cities carry expectations that did not exist here a decade ago. They know what no-trim interiors look like. They have lived in apartments with clean lines and no superfluous elements. They want that translated into a house in a North Carolina neighborhood, and they need builders who can actually do it.
This project is a useful example of what that collaboration looks like at its best: an architect with a strong design point of view, a builder who matches it with technical commitment, and a family who knew exactly what they wanted and found the team to deliver it.
Raleigh is building homes at this level now. This one proves it.
Want more conversations and guides from the people shaping Raleigh? Subscribe to The Best of Raleigh on Apple Podcasts, Spotify, and YouTube. New episodes twice a month, featuring the architects, builders, and makers defining how this city lives.
For daily local finds, hidden gems, and the best of Raleigh living, follow @thebestofraleigh on Instagram. Discover more of our favorites at Best of Raleigh.